Call or Text:

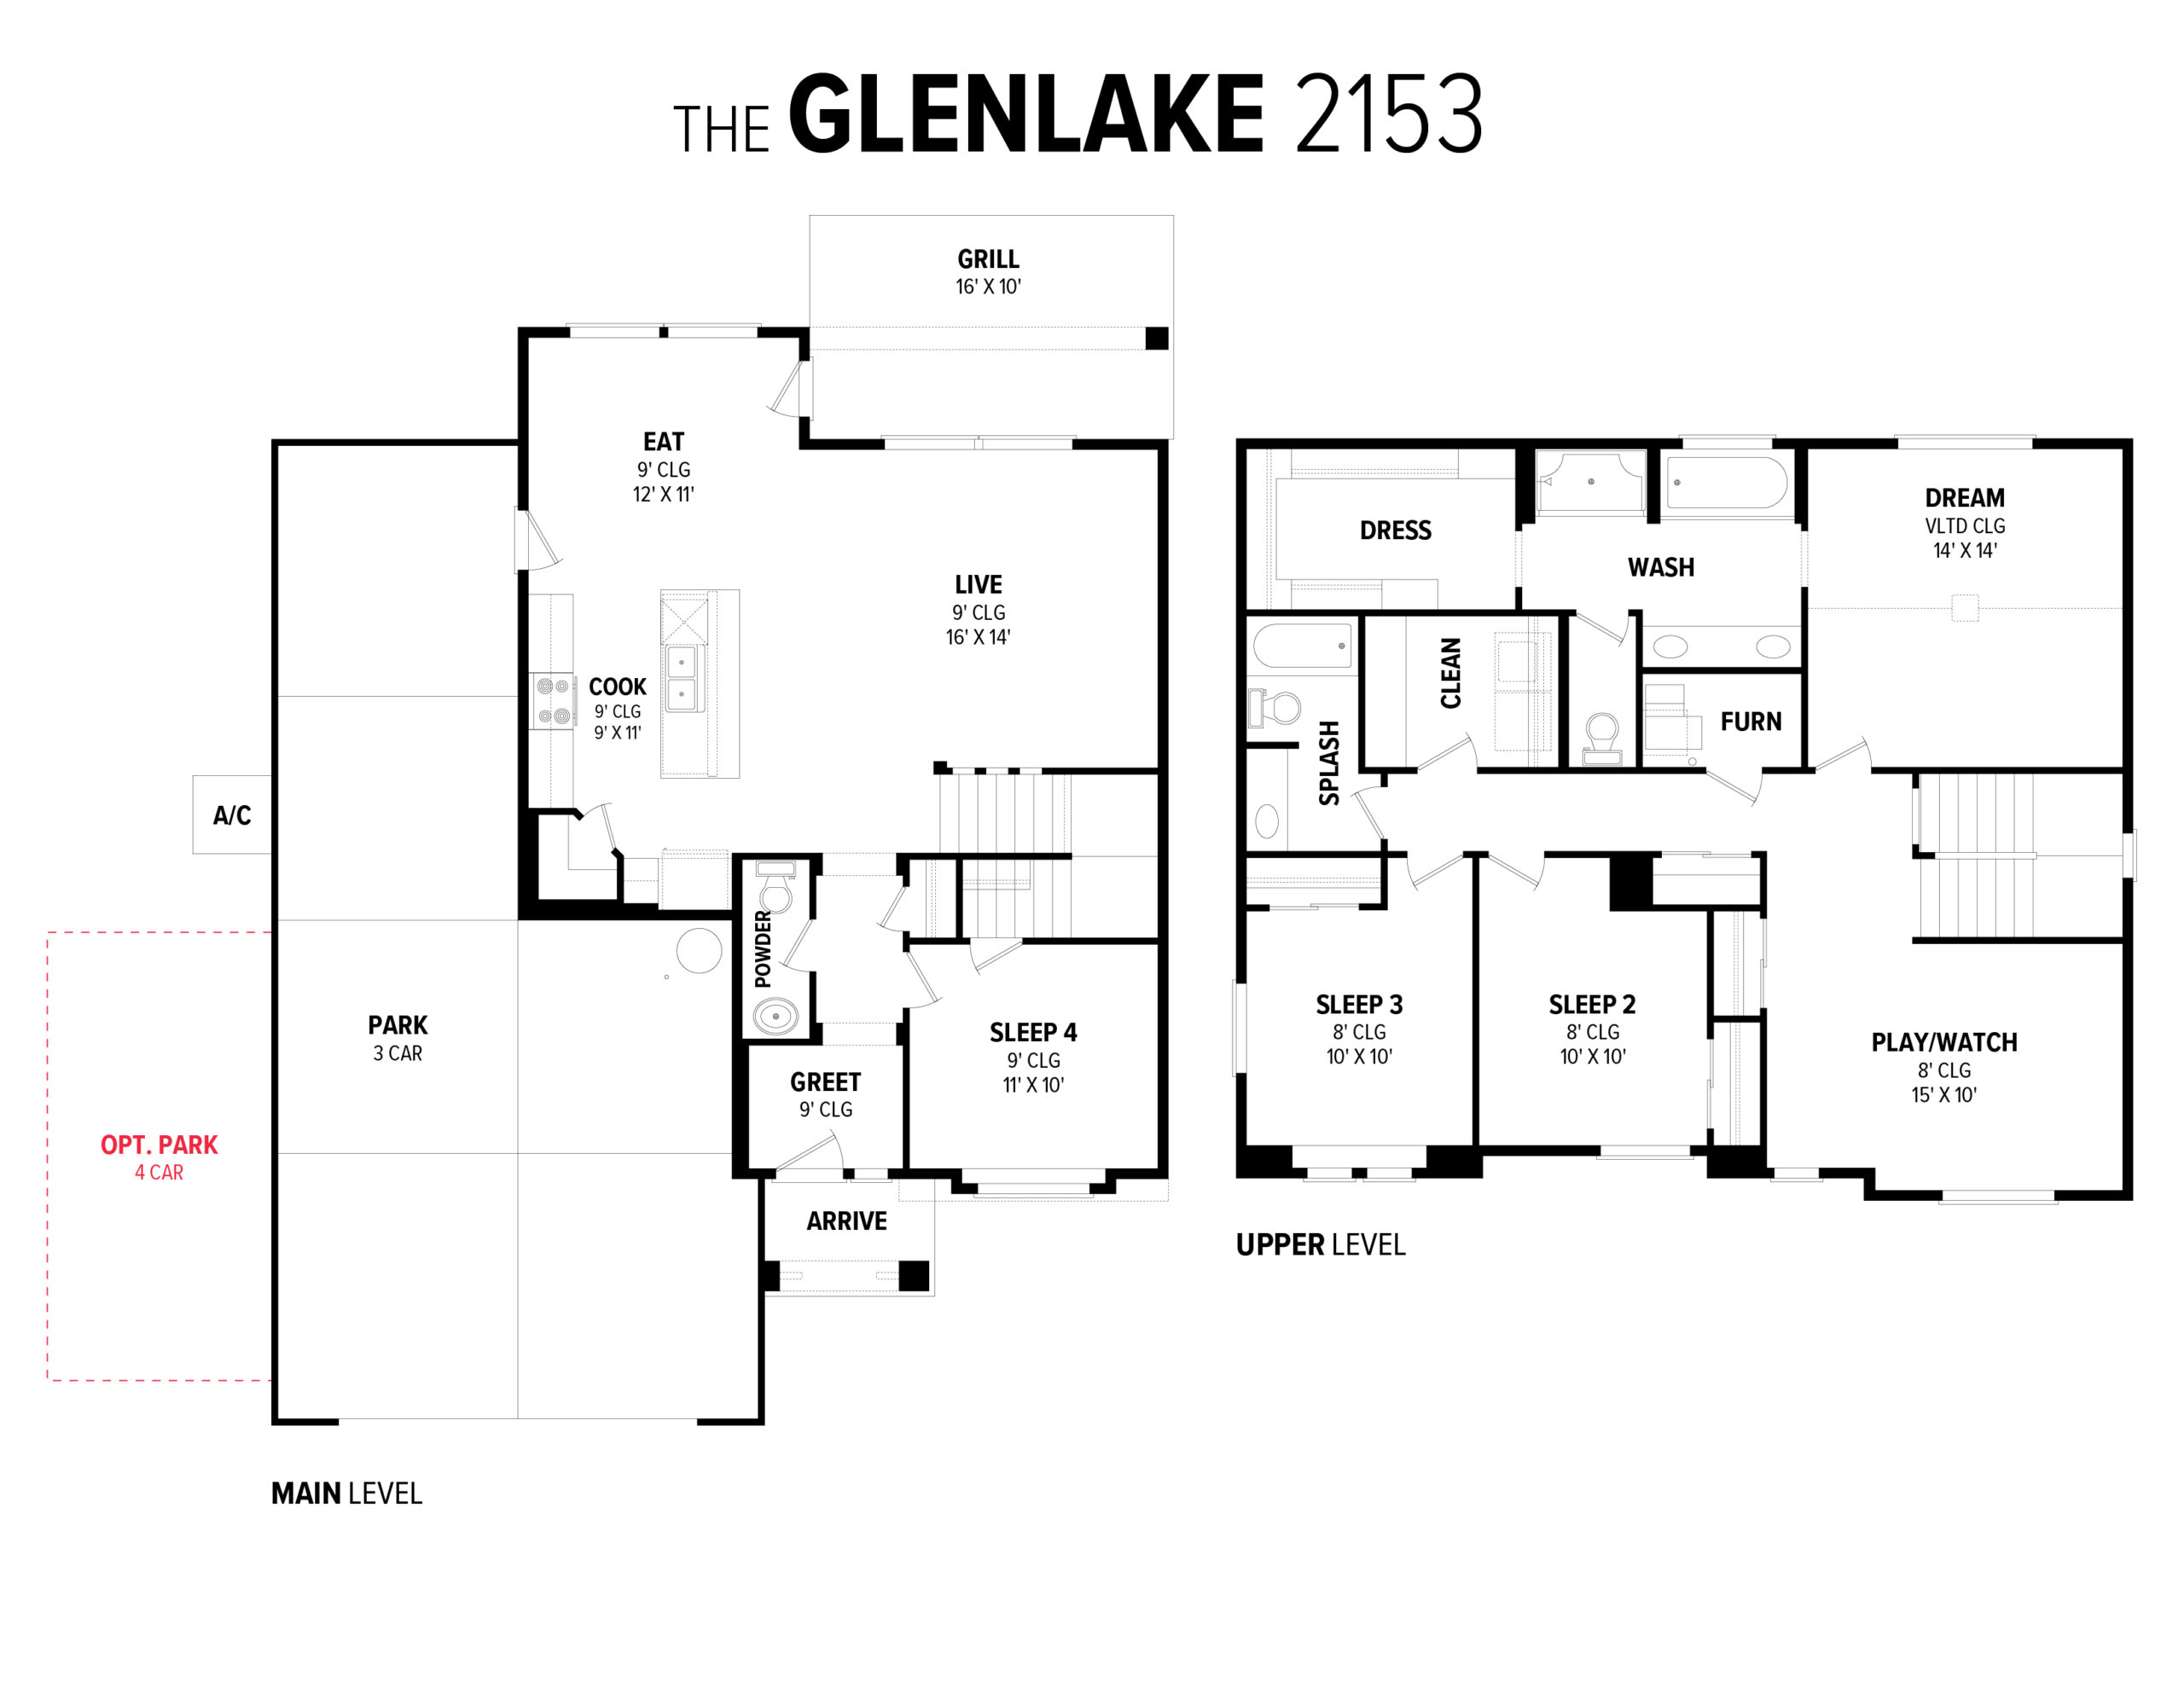
Feel love at first sight with the Glenlake 2153. The dedicated entryway welcomes you to the main level where you will find a bedroom, half bath, and a phenomenal great room. A large kitchen is euipped with an oversized island and an abundance of counter space. The adjacent living and dining rooms ensure that no one misses a moment of the action, whether preparing a gourmet feast, relaxing in the living room, or sitting down to a meal with loved ones. Explore the upstairs to enjoy the flexible loft space or unwind in the other 3 bedrooms. The primary suite beckons with its en suite bath, dual vanities, and separate soaker tub. An additional tandem bay in the attached garage is rife with the potential to maximize storage space, park an additional vehicle, or create a home gym. Embrace a truly comfortable home life in the Glenlake.
Hear it, feel it, live it | Voice-Guided Tour

Exterior Elevations
Download Floor Plan PDF Bungalow
  Cottage
  Modern
 Layout
Download Floor Plan PDF