
Floor Plan Heron 1619

Floor Plan
Heron 1619
Call Us: (208) 391-5545
Bed
3
Bath
2.5
Level
2
SQ. FT.
1,619

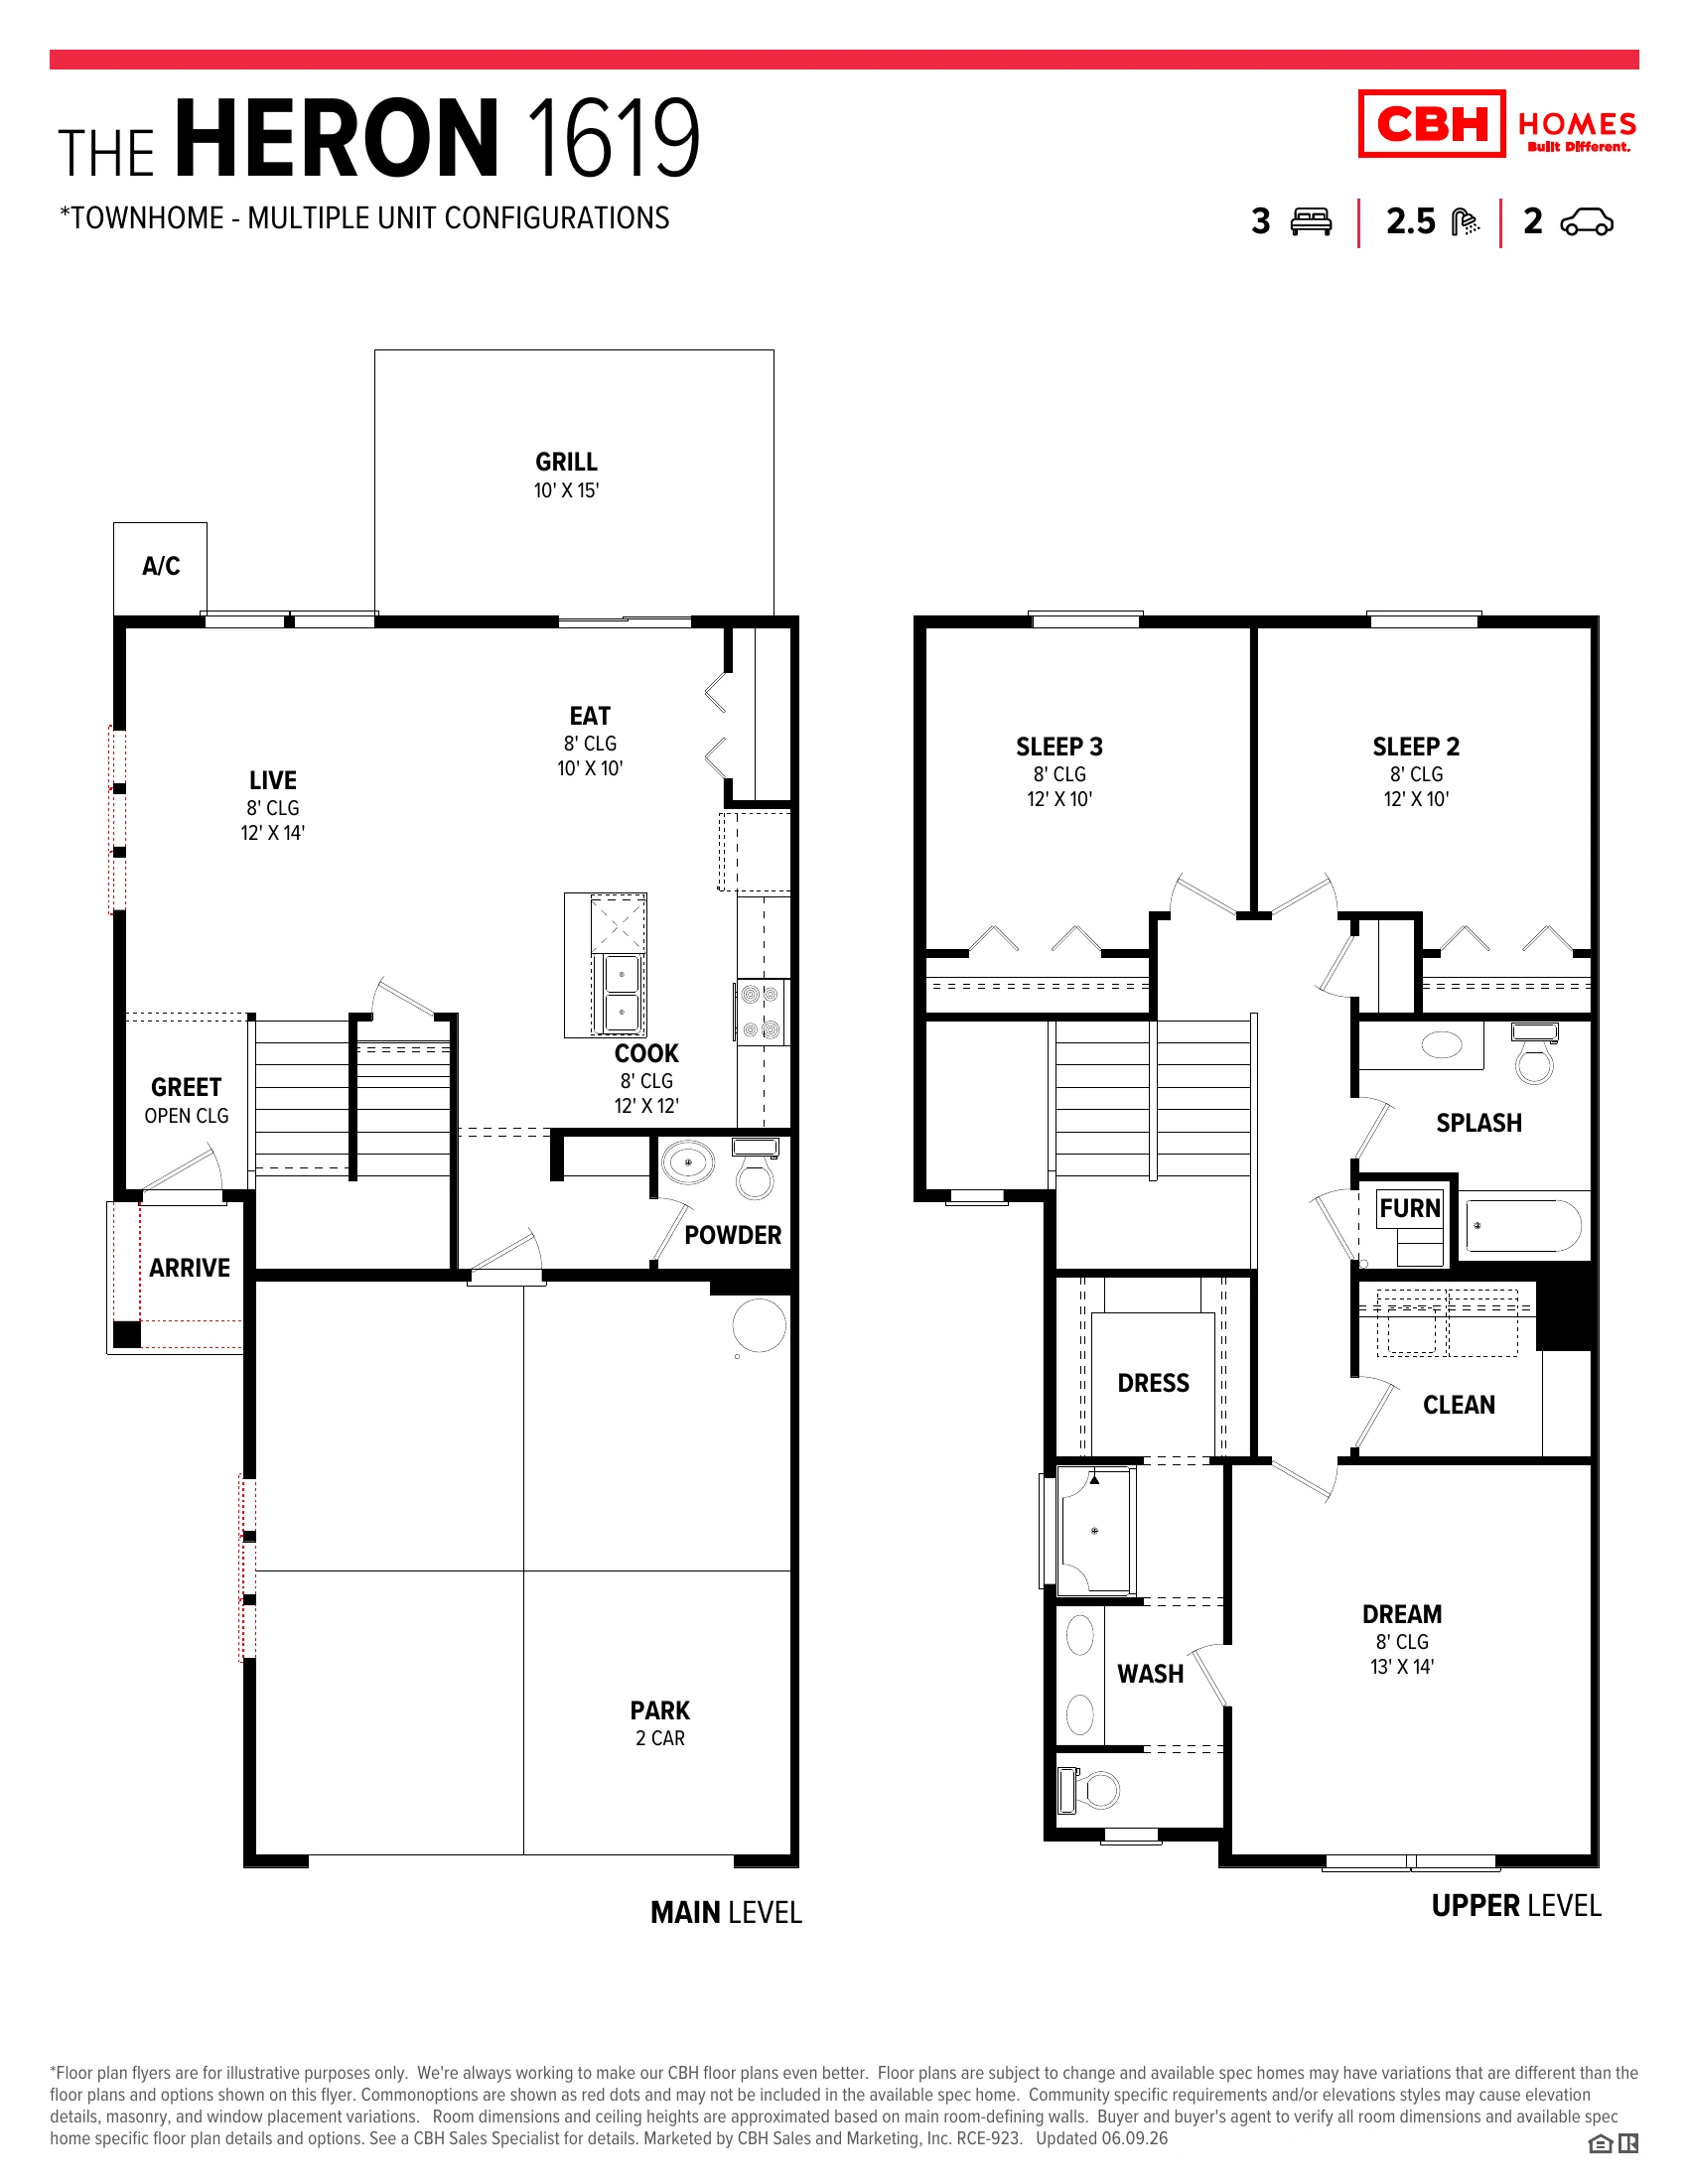
Make a grand entrance every day in the Heron 1619! A dramatic open ceiling welcomes you home and sets the tone for this light and lovely townhome. The main level keeps everyone connected, with a roomy kitchen flowing into the dining area and living room, plus a handy half bath for guests. Slide out to the back patio for fresh air and Idaho sunsets. Upstairs, the primary suite is your personal retreat, complete with a walk-in closet and private bath. Two more well-sized bedrooms, a full bath, and a convenient upstairs laundry room complete the level – all topped off with a 2-car garage. Love where you live in the Heron!

Layout

Download Floor Plan PDF
Available in these Communities

Caldwell

Want More Information?

  • This field is for validation purposes and should be left unchanged.
  • Contact Info

  • Section Break

Floor plan flyers are for illustrative purposes only. We're always working to make our CBH floor plans even better. Floor plans are subject to change, and available spec homes may have variations that are different than the floor plans and options shown on this flyer. Common options are shown as red dots and may not be included in the available spec home. Community-specific requirements and/or elevation styles may cause elevation details, masonry, and window placement variations. Room dimensions and ceiling heights are approximated based on main room-defining walls. Buyer and buyer's agent to verify all room dimensions and available spec home specific floor plan details and options. See a CBH Sales Specialist for details.