 Call or Text:

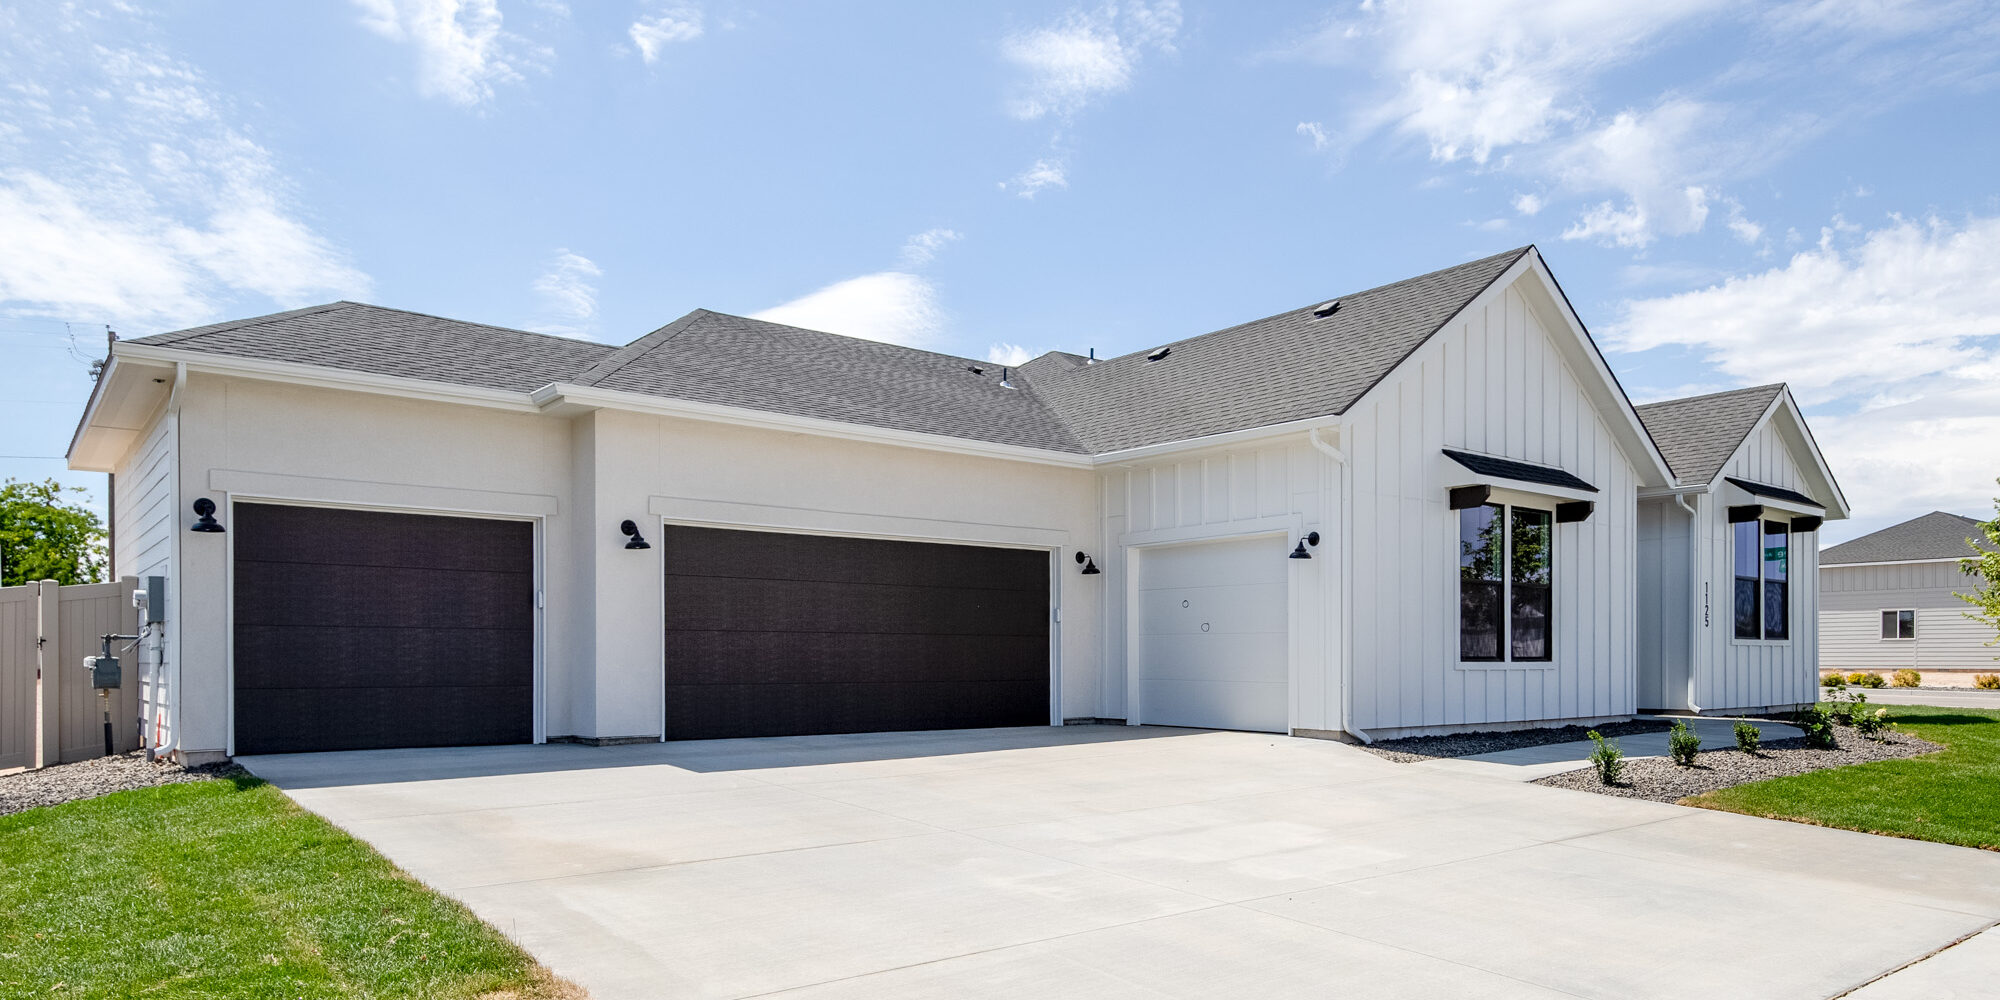
New CBH Homes Floor Plans for Fall 2025
Fall is here, and so are four brand-new floor plans from CBH Homes—designed for modern living, growing families, and flexible lifestyles. Whether you’re looking for more space, extra bedrooms, or an open-concept design, these layouts check all the boxes.
Explore the Riverbirch 2626, Whitebark 2870, Tamarack 3695, and Ponderosa 3937 – each crafted to deliver comfort, functionality, and style for today’s homebuyers.
Introducing the New CBH Homes Floor Plans
The Riverbirch 2626
- 2,626 square feet
- 4 bedrooms
- 2.5 bathrooms
The Riverbirch 2626 offers a balance of open-concept design and private living spaces. With a large kitchen, central great room, and spacious bedrooms, this floor plan is ideal for both everyday life and entertaining.
Key Features:
- Open living area for seamless flow
- Upstairs loft for flexible use
- Owner’s suite with walk-in closet
Explore more CBH Homes floor plans »
The Whitebark 2870 (Coming Soon)
- 2,870 square feet
- 4 bedrooms
- 3.5 bathrooms
Designed for flexibility, the Whitebark 2870 fits a variety of lifestyles—from work-from-home professionals to families that need extra space. Its thoughtful layout makes room for large gatherings, quiet mornings, and everything in between.
Highlights:
- Dual living areas
- Open kitchen with large island
- Convenient guest suite
The Tamarack 3695
- 3,695 square feet
- 4 bedrooms
- 3.5 bathrooms
The Tamarack 3695 is perfect for those who want both size and style. With nearly 3,700 square feet, it features expansive common areas, a stunning kitchen layout, and generous bedrooms.
What to Expect:
- Spacious main-level living
- Separate dining and living rooms
- Oversized pantry and mudroom
The Ponderosa 3937 (Coming Soon)
- 3,937 square feet
- 5 bedrooms
- 4.5 bathrooms
If you’re looking for a large family home, the Ponderosa 3937 delivers. Its five-bedroom layout is designed to maximize privacy and connection, making it the perfect choice for multi-generational households or families who want to grow into their space.
Plan Benefits:
- Private guest suite
- Expansive upstairs bonus room
- Separate office or study
Why Buyers Love These New Floor Plans
Modern designs tailored for today’s lifestyles
Flexible layouts that adapt to growing families
Spacious kitchens, living areas, and smart storage
Stylish finishes and customizable features
Efficient use of space for everyday functionality
Find the Perfect Floor Plan with CBH Homes
Whether you’re looking for your first home, upsizing for more space, or relocating to the Boise area, CBH Homes has a floor plan that fits your life. Our team is here to guide you through every step—from virtual tours to move-in day.
Want more Info?
We’re here to help! Whether you have questions about homes, communities, or the buying process, our team is just a click away. Let’s find your dream home together!
Chat with Us Now!
Categories
Keep Reading
Welcome to Wagers Acres: Discover New Homes in Caldwell, Idaho
Your next chapter could start in Caldwell—and we’re cutting the ribbon to celebrate! Introducing Wagers Acres, CBH Homes’ newest community in Caldwell, Idaho. With move-in ready homes, thoughtfully designed interiors…
Read More
CBH Homes Promotions & Discounts – Save on New Homes in Idaho
At CBH Homes, we believe everyone deserves a place to call home, and we’re here to help make that happen. Whether you’re buying your first home, upgrading to a new…
Read More
CBH Homes, Defies Market Doubt, Selling a Home Every 4 Hours
National headlines may raise questions about the housing market, but buyers searching for new homes in Idaho are still moving forward. As of September 2026, CBH Homes reports selling a…
Read More